

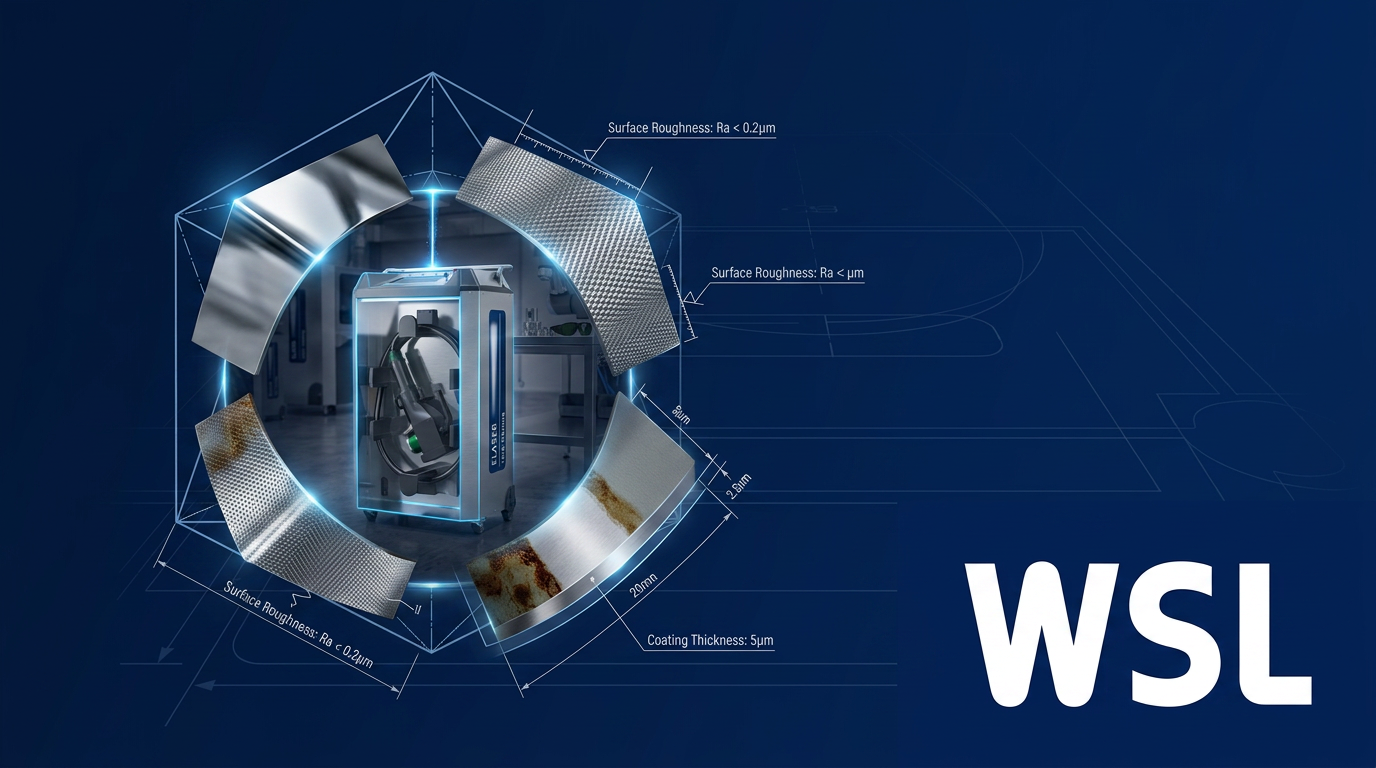
Introduction
If you work in manufacturing engineering, process engineering, or procurement, you already know that surface finishing decisions are rarely as straightforward as they appear on a drawing — the process choice carries consequences for functional performance, regulatory standing, and operational cost that ripple well beyond the finishing cell.
This guide is structured for readers who want to think rigorously about those decisions: not just which processes exist, but how functional requirements shape process selection, what the real pressures look like on the shop floor and in the compliance office, and where the field is heading as new technologies mature.
TL;DR
Surface finishing is not a commodity step — it is a technically demanding discipline where process selection, functional outcome, operational cost, and regulatory compliance are inseparable. The right process depends on what the surface must achieve, what the substrate and geometry allow, and what the regulatory environment permits. The field is also shifting: automation, precision, and cleaner chemistry are converging to reshape it.
This article covers:

The five major surface finishing process families
How functional requirements drive process selection
Operational challenges and workforce pressures
Environmental regulations and compliance pressures
Emerging technologies reshaping the field's future
How finishing requirements differ across industries
What is surface finishing technology?
Every manufactured component has two identities: what it is made of, and what its surface does. Surface finishing technology is the industrial discipline that governs the second of these — the systematic engineering of a part's surface to achieve specific physical, chemical, or aesthetic properties that the base material alone cannot provide.
The field is goal-directed by nature. A finishing process is selected because a surface must resist corrosion in a salt-spray environment, bond reliably to an adhesive, conduct electricity at a defined resistance, or meet a precise visual specification — not because it needs to look presentable before shipping.
Surface vs. substrate: a foundational distinction
A critical conceptual boundary separates surface finishing from bulk material processing such as casting, forging, or through-hardening heat treatment: surface finishing acts on the surface layer of a part, not on the substrate's core properties.
This means a finishing process can transform the corrosion behaviour, hardness, or electrical character of a surface without altering what the component is made of at its core — a capability that defines both the power and the limits of the discipline.
Surface finishing changes what a surface does without changing what the part is. A steel substrate can be given the corrosion resistance of zinc, the hardness of chromium, or the conductivity of gold — all while remaining structurally steel beneath.
The five process families
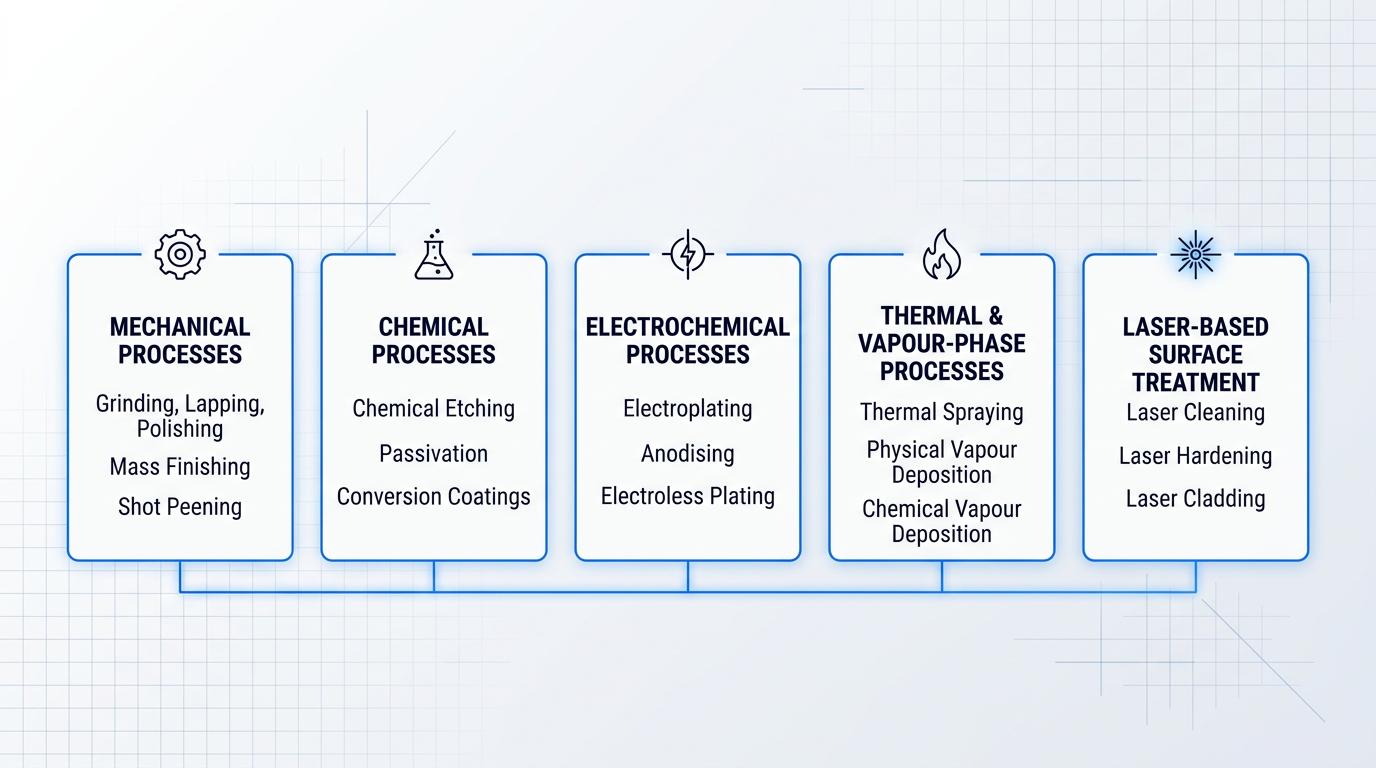
Surface finishing technology encompasses five broad process families, each acting on the surface through a different physical or chemical mechanism. Later sections of this guide explore each family in depth; the overview below establishes the mental map.
- Mechanical processes: Abrasive, peening, and cutting methods that alter surface geometry, texture, or residual stress through physical contact and material removal.
- Chemical processes: Acid cleaning, conversion coating, phosphating, and etching — reactions that modify surface chemistry or prepare the substrate for subsequent treatment.
- Electrochemical processes: Electroplating, anodising, and electroless deposition — processes that deposit or modify surface layers using controlled electrochemical reactions.
- Thermal and vapour-phase processes: Thermal spray, physical and chemical vapour deposition, and diffusion coatings — methods that apply or grow surface layers using heat or controlled atmospheres.
- Laser-based processes: Laser hardening, cleaning, cladding, and polishing — techniques that use focused beam energy to modify or deposit surface material with high precision.
These families are not mutually exclusive in practice: a production sequence may combine mechanical preparation, chemical cleaning, and electrochemical deposition on the same part before it leaves the finishing line.
What surface finishing is designed to achieve
The discipline exists because engineering requirements demand surface properties that raw materials rarely deliver on their own. The principal functional outcomes driving surface finishing technology are corrosion resistance, wear resistance, surface adhesion (for bonding, coating, and joining), electrical conductivity, and aesthetic appearance.
Each represents a class of engineering requirement that a finishing process is selected to satisfy. These outcomes are explored in full in the functional outcomes section of this guide, where the connection between process selection and performance requirements is developed in detail.
The ISO 25.220 classification framework
Internationally, the field is organised under ISO 25.220 — the International Classification for Standards (ICS) taxonomy covering surface treatment and coating. The framework structures the discipline into distinct sub-categories: surface preparation, surface treatment, metallic coatings, enamels, organic coatings, and related processes.
ISO 25.220 is not a compliance requirement or a process specification — it is the internationally recognised taxonomy that organises standards for the field. Its value for practitioners is that it provides a shared reference structure across standards bodies, procurement specifications, and technical literature worldwide.
Industrial scale and economic significance
Surface finishing is not a peripheral step in manufacturing — it is a structurally embedded discipline that virtually every production sector depends on. Automotive, aerospace, electronics, medical devices, and construction all rely on finishing processes to meet performance, regulatory, and service-life requirements.
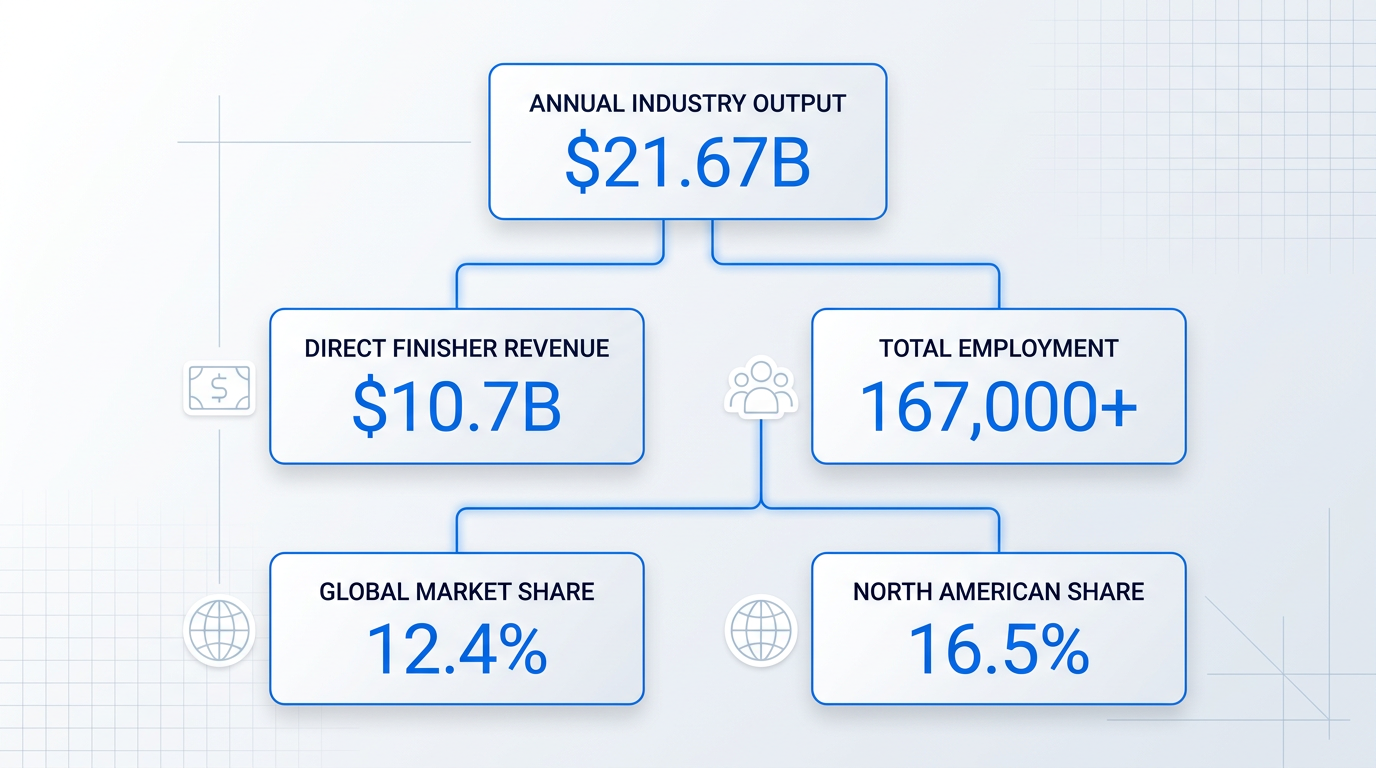
The scale of the industry reflects this dependency. According to the National Association for Surface Finishing (NASF), the US surface finishing industry generates an annual direct and indirect output of $21.67 billion, with surface finishers recording revenues of $10.7 billion per year and the sector supporting over 167,000 jobs in total employment.
That $10.7 billion in US revenue represents 12.4% of the global surface finishing market, with the combined North American market accounting for an estimated 16.5% of global industry output — figures that position surface finishing as a major industrial sector in its own right, not an ancillary service.
What this guide covers — and what it does not
Two related subjects fall outside this guide's scope. Surface finish measurement — Ra and Rz values, profilometry, and associated ISO and ASME tolerancing methodology — is a distinct metrological discipline; this guide touches on measurement only briefly as a practical reference in a later section, not as a primary subject.
Similarly, materials science theory — the crystallographic, metallurgical, and surface-chemistry mechanisms underlying finishing processes — is not the focus here. This guide aims for process-level understanding: what each method does, where it is applied, and how practitioners choose between approaches.
With the field's scope, structure, and significance established, the logical next step is to examine how each of the five process families works and what it is designed to achieve — the subject of the following section.
The Five Major Process Families in Surface Finishing
Five distinct process families make up the working taxonomy of surface finishing technology — and understanding what each one actually does, where it excels, and where it runs into engineering limits is the foundation for everything that follows in this guide.
Mechanical Processes
Mechanical processes act on the surface through physical contact and abrasion, using controlled force to remove material, reshape geometry, or alter surface stress state.
Grinding, lapping, and polishing form the core of abrasive finishing: grinding uses bonded abrasive wheels to remove material and correct geometry; lapping and polishing use loose abrasive slurries to achieve progressively finer surface conditions, with polished surfaces reaching roughness levels an order of magnitude lower than ground surfaces, according to ASM International.
Mass finishing — encompassing barrel finishing, vibratory finishing, and centrifugal disc processes — loads components together with abrasive media, water, and compound, so that the media acts on all surfaces, edges, and corners simultaneously. It is a reliable, low-cost method for deburring, edge radiusing, descaling, and surface conditioning across a wide range of part geometries and materials.
Shot peening occupies a distinct functional position within this family: rather than smoothing or removing material, it bombards the surface with a controlled stream of shot at high velocity, inducing compressive residual stress in the surface layer. This compressive stress improves fatigue life and resistance to stress-corrosion cracking, making shot peening a standard process for aerospace structural components and automotive engine parts.
The characteristic engineering constraint of all mechanical processes is material removal. Every abrasive interaction removes substrate, which limits applicability on thin-section parts, tight-tolerance features, and soft or delicate substrates. Particulate waste generated during processing also requires collection and disposal systems.
Chemical Processes
Chemical processes modify the surface through controlled reactions with liquid or gaseous media, without the application of electrical current or mechanical force.
Chemical etching removes oxides and surface contamination to activate the substrate for subsequent bonding, coating, or joining operations. Passivation — governed for stainless steel by ASTM A967 — uses nitric or citric acid solutions to remove free iron and exogenous contamination from the surface, accelerating the formation of a chemically stable, corrosion-resistant passive oxide film.
Conversion coatings take a different approach: rather than simply cleaning the surface, they convert it into a chemically bonded layer. Phosphating is widely used in automotive manufacturing as a pre-treatment before e-coating, creating a porous crystalline layer that locks in the subsequent coating. Chromate conversion produces a thin, corrosion-resistant film on aluminium and is established practice in aerospace component treatment.
The trade-off is inherent to the wet chemistry involved. These processes generate effluent streams bearing regulated metals and require rigorous management of bath chemistry, concentration, and contamination levels. Some chemistries — particularly those based on hexavalent chromium — carry significant regulatory exposure that constrains their use in many jurisdictions.
Electrochemical Processes
Electrochemical processes use electrical current (or, in the case of electroless plating, autocatalytic chemistry) to deposit or modify surface layers with a precision and consistency that wet chemistry alone cannot achieve.
Electroplating deposits a functional or decorative metal layer onto the substrate: zinc for corrosion protection on body hardware, nickel for wear resistance in engineering applications, and gold for low-resistance electrical contacts and solderability in electronics — each governed by specific ASTM standards (B689 for engineering nickel, B488 for gold, B766 for cadmium).
Anodising builds an integral aluminium oxide layer directly from the substrate surface, improving corrosion resistance, providing a dyeable surface, and — in hard anodising — significantly increasing hardness and wear resistance for components such as gears, screw threads, and brake discs.
Electropolishing is the electrochemical reverse of plating: the part becomes the anode, and surface irregularities dissolve preferentially, producing a smooth, bright surface with an enhanced passive oxide layer. It is widely used for surgical instruments and other medical devices where surface cleanliness and corrosion resistance are critical.
Electroless plating deposits a uniform metal layer through autocatalytic chemical reduction rather than an applied current. Because coating thickness does not depend on current distribution, electroless processes coat complex geometries and recessed features uniformly — and can be applied to non-conductive substrates, extending the technique to plastics and composites.
Electrochemical processes demand careful control of bath chemistry, current density, temperature, and part fixturing. Achieving uniform coating thickness on geometrically complex parts remains a process engineering challenge, and waste streams containing regulated metal ions require treatment before discharge.
Thermal and Vapour-Phase Processes
Thermal and vapour-phase processes deposit coatings through heat, physical vaporisation, or chemical reaction at elevated temperature — producing surface layers whose hardness and wear resistance often exceed what electrochemical methods can achieve.
Thermal spraying, classified under ISO 14917, projects molten or semi-molten particles onto the substrate to build thick, wear- or corrosion-resistant coatings. The three principal variants — flame spray, plasma spray, and HVOF (High Velocity Oxy-Fuel) — differ in particle velocity, temperature, and the resulting coating density and bond strength. Thermal spray is extensively used in aerospace component repair, power generation turbines, and oil and gas equipment.
Physical Vapour Deposition (PVD) deposits thin, hard coatings such as titanium nitride and chromium nitride by physically vaporising the source material in a vacuum chamber. PVD is the dominant coating method for cutting inserts, drill bits, and forming tools, where a hard, low-friction surface layer directly extends tool life.
Chemical Vapour Deposition (CVD) achieves similar hard coatings — titanium carbide, aluminium oxide — through the reaction of precursor gases at elevated temperature, and is the established process for cemented carbide cutting tools and semiconductor device fabrication.
The shared constraint across this family is access and substrate sensitivity. PVD and CVD require vacuum processing and elevated temperatures, which constrains the substrate materials that can be treated. All three processes are line-of-sight or near-line-of-sight, meaning internal features and recessed geometries are difficult or impossible to coat uniformly. Thermal spray coatings also exhibit characteristic porosity whose level varies with the process variant selected.
Laser-Based Surface Treatment
Laser-based surface treatment is a mature, precision process family that uses a focused beam of light to deliver controlled energy to a defined area of the substrate surface — enabling cleaning, hardening, cladding, and texturing with a spatial precision no other family matches.
Laser cleaning removes contaminants, oxides, coatings, and residues through ablation: the laser energy vaporises the surface layer while leaving the underlying substrate intact. Because the process requires no consumables and generates no liquid waste, it is used across automotive pre-weld preparation, mould cleaning in tooling applications, and surface preparation before thermal spray coating.
Laser hardening scans a beam across a ferrous metal surface, raising the heat-affected zone above the metallurgical transformation temperature and then allowing the thermal mass of the surrounding material to quench the treated area rapidly. The result is a hard martensitic surface layer with improved wear and fatigue resistance — produced without the distortion associated with conventional heat treatment.
Laser cladding deposits a metallurgically bonded layer of a different alloy onto the substrate surface by fusing metal powder or wire into a melt pool, with the laser melting only a very thin layer of the substrate to ensure a true metallurgical bond rather than a mechanical one. The process produces minimal dilution between the deposited and base materials and is established practice for turbine blade repair and the restoration of high-value components.
Laser texturing creates precise micro- and nano-scale surface patterns that control friction, adhesion, wettability, and optical properties — functioning simultaneously as a cleaning, etching, and surface chemistry modification step in a single operation.
A single aerospace aluminium part may be shot peened (mechanical), then anodised (electrochemical), then laser-cleaned before bonding (laser-based). The five families are not alternatives to each other — they are often used in deliberate sequence, each addressing a different functional requirement.
The characteristic trade-offs for laser-based methods are capital cost, line-of-sight access, and process window optimisation. The laser system requires meaningful upfront investment, and some applications demand specialised operator training. Like thermal spray and PVD, laser processes require direct optical access to the treated surface, which limits their reach into internal geometries. The process parameters — power, pulse duration, scan speed — must also be carefully tuned for each substrate-contaminant combination to achieve consistent results.
With a clear picture of what each process family achieves and where its constraints lie, the natural next question is how those capabilities map to the functional outcomes manufacturers are actually trying to engineer — which is exactly what the following section addresses.
What Surface Finishing Is Actually Trying to Achieve
Process selection in surface finishing technology rarely starts with a process family — it starts with a functional requirement. A manufacturer specifying a finish for a hydraulic rod does not begin by asking "should I use electroplating or PVD?"; they begin by asking how much wear the surface must withstand, what dimensional tolerance the assembly demands, and how long the part must survive in a corrosive environment. The seven outcome categories below represent the functional logic that drives those decisions.
Corrosion Resistance
Corrosion resistance is the most common functional driver in surface finishing, and the critical insight is that it is not a single outcome achieved by a single method — different process families protect substrates through fundamentally different mechanisms.
Conversion coatings such as phosphating and chromating create a chemically bonded barrier layer directly on the substrate surface, while anodising grows a hard aluminium oxide layer that can be sealed to block electrolyte ingress entirely.
Electroplating offers two distinct protection strategies: depositing a sacrificial metal (zinc, cadmium) that corrodes preferentially in place of the substrate, or a noble metal (nickel, chrome) that functions as a physical barrier against the environment.
Passivation takes a different approach altogether — it restores and thickens the natural chromium oxide film on stainless steel, removing free iron from the surface that would otherwise initiate corrosion. The right corrosion protection strategy depends on substrate, service environment, and required service life, not on convention.
Wear Resistance
In tooling, cutting inserts, gears, and bearing surfaces, wear resistance is achieved through two mechanistically distinct approaches: hard coating deposition and microstructural transformation.
PVD and CVD coatings, along with thermal spray, deposit a hard surface layer with high hardness values that resists abrasion and adhesive wear — but this layer adds measurable thickness to the part, which has direct implications for dimensional tolerance.
Laser hardening achieves wear resistance through a different mechanism entirely: it transforms the crystalline structure of the surface steel into martensite without depositing any material, leaving part dimensions unchanged — a significant advantage wherever tight tolerances must be maintained after finishing.
Surface Adhesion
Before any coating, adhesive, or weld can bond reliably, the substrate surface must meet three conditions: it must be clean (oils, oxides, and mill scale all block mechanical and chemical bonding), it must carry the right roughness profile (a controlled Ra provides mechanical interlock; too smooth and adhesion suffers, too rough and the coating cannot bridge peaks), and it must have the right surface chemistry (surface energy and reactivity govern how well a coating or adhesive wets the substrate).
In structural steel contexts, SSPC/NACE/AMPP surface preparation standards formalise these requirements into defined preparation grades — SSPC-SP 6 (Commercial Blast Cleaning) and SSPC-SP 10 (Near-White Metal Blast Cleaning) specify the permissible residual contamination and surface profile required before protective coatings are applied.
Electrical and Conductivity Properties
In electronics manufacturing, PCB surface finish selection is primarily a solderability, signal integrity, and reflow cycle decision — corrosion protection matters for shelf life, but it is secondary to whether the finish will produce reliable solder joints across the assembly process.
The four most widely used PCB finishes each represent a different point in a trade-off space, and none is universally superior.
- ENIG: Excellent solderability and flat surface for fine-pitch components; carries a risk of brittle "black pad" failure at the nickel-gold interface.
- Immersion Silver: Excellent conductivity and solderability, but sensitive to tarnishing during handling and storage, limiting shelf life.
- OSP: Lowest-cost option; IPC-4555 specifies a minimum six-month shelf life, and performance can degrade after multiple reflow cycles.
- HASL: The historic standard for solderability; being displaced by lead-free alternatives as RoHS requirements phase out tin-lead alloys.
The correct finish depends on component density, expected shelf life, number of reflow cycles, and signal frequency requirements — for high-speed signals above approximately 7 Gb/s, the nickel layer in ENIG can introduce insertion loss that makes alternative finishes preferable.
Dimensional Tolerance
Any finishing process that adds or removes material directly affects final part dimensions, and this consequence must be designed in from the outset rather than corrected after the fact.
Hard chrome electroplating, for example, typically adds 25–250 µm per side (per machcncmaster.com data), while anodising produces a layer that is partly grown into the substrate and partly proud of the surface — a part machined to nominal dimension and then finished without allowance will be out of tolerance. Finishing allowances are a design-for-manufacturing discipline, not a process defect.
Aesthetic Appearance
Decorative finishes are a legitimate engineering requirement, not a superficial afterthought: in automotive exterior trim, consumer electronics, and architectural metalwork, surface appearance is part of the product specification and must be achieved reliably and durably across production volumes.
The more demanding reality is that decorative and functional requirements frequently coexist in the same part — a chrome-plated automotive component must be visually flawless and corrosion-resistant; an anodised aluminium enclosure must hold colour uniformly and resist scratching — often making decorative finishes more technically demanding than purely functional ones.
Biocompatibility and Sterilisation
In medical devices, surface finish directly affects patient safety through two distinct mechanisms: articulating implant surfaces and surgical instruments must be smooth enough to prevent biofilm colonisation and enable effective sterilisation, while bone-contacting implant zones must be deliberately roughened to promote osseointegration.
The Ra requirements reflect this split: articulating surfaces such as femoral heads typically require Ra values below 0.025 µm to minimise wear debris, while osseointegration zones are specified at Sa 1.0–2.0 µm (widely cited as optimal for bone anchorage), and surgical instruments require Ra 0.4–0.8 µm — the threshold above which surface crevices retain organic soil that autoclave cycles cannot reliably eliminate. ASTM F86 governs surface preparation and marking of metallic surgical implants.
The same component may require Ra < 0.025 µm on its articulating surface and Sa 1.0–2.0 µm on its bone-contacting zone — because the biology of wear prevention and the biology of osseointegration demand opposite surface textures on the same implant.
With the functional outcomes established, the practical challenge becomes clear: most real parts carry more than one requirement simultaneously, and those requirements can pull in opposite directions. How engineers navigate that complexity — weighing substrate compatibility, geometry, production volume, and regulatory constraints against each other — is the subject of the next section.
How Manufacturers Select a Surface Finishing Process
The most common mistake in surface finishing process selection is starting with the process rather than the constraints. An engineer who asks "should we anodise or electroplate this part?" before establishing what the substrate is, what geometry it has, and what finish specification it must meet is reasoning in the wrong direction. Sophisticated selection works as a narrowing funnel: each factor progressively eliminates processes that cannot satisfy it, until the decision field is small enough for cost and operational considerations to determine the outcome.
Part and Material Constraints
Substrate material compatibility is the first and hardest constraint — it rules out entire process families before any other factor is considered.
Anodising, for instance, is specific to aluminium and its alloys; it cannot be applied to steel or titanium substrates. Electroplating on titanium and stainless steel is possible, but only with carefully controlled surface activation sequences: ASTM B481 governs the preparation of titanium and titanium alloys for electroplating, specifying three distinct activation routes — chemical etching, electrochemical etching, and liquid abrasive blasting — each requiring precise sequencing to produce adherent deposits of acceptable quality.
Stainless steel presents a different challenge: its passive oxide film, which gives it corrosion resistance, must be removed immediately before plating and cannot be allowed to reform. ASTM B254 addresses this directly, noting that the interval between activation and electrodeposition must be kept as short as practicable, because the oxide film will reconstitute if the surface is exposed to oxygen-containing solutions or allowed to dry.
These are not preferences or guidelines — they are engineering constraints. A process that is chemically incompatible with the substrate, or that requires activation steps the facility cannot execute, is not a viable option regardless of its cost or throughput characteristics.
Part geometry acts as the second filter, and it is one that many engineers underestimate until they encounter a rejected batch. Thermal spray and abrasive blasting are line-of-sight processes: the ASM International thermal spray reference is explicit that the spray stream must be presented as close to 90° to the target surface as possible, with low-velocity processes requiring the angle to stay within ±15° of normal to avoid shadowing and porosity.
Internal channels, blind bores, and complex recessed geometries are therefore inaccessible to these methods. Processes such as electropolishing and abrasive flow machining can reach internal surfaces that line-of-sight methods cannot; laser-based methods offer precise localisation on complex external geometries where conventional abrasive access is limited. Geometry does not merely influence process selection — it can eliminate the most obvious candidate entirely.
Specification and Production Volume
Once material and geometry have narrowed the process field, finish specification eliminates further options. Ra targets, coating thickness tolerances, and functional performance requirements — salt spray hours, surface hardness, solderability — each impose a capability threshold that not all remaining processes can reliably meet.
The variation in Ra requirements across sectors illustrates how sharply specification constrains the process shortlist. According to data from wjprototypes.com and raxmachine.com, aerospace structural components require Ra ≤0.8 µm, with rotating and sealing parts requiring Ra ≤0.4 µm. Automotive engine internals require Ra <0.2 µm to sustain lubrication film integrity. Medical implant articulating surfaces require Ra <0.1 µm to prevent biofilm formation, with femoral heads in orthopaedic applications targeting Ra 0.010–0.015 µm, as documented by criterionprecision.com.
| Sector | Application | Ra Requirement | Primary Concern |
|---|---|---|---|
| Aerospace | Structural components | ≤0.8 µm | Fatigue, stress concentration |
| Aerospace | Rotating / sealing parts | ≤0.4 µm | Seal integrity, friction |
| Automotive | Engine internals | <0.2 µm | Wear, lubrication film |
| Medical | Implant articulating surfaces | <0.1 µm | Biofilm prevention |
| Medical | Femoral heads (orthopaedic) | 0.010–0.015 µm | Wear debris, osteolysis risk |
| Medical | Surgical instruments | 0.4–0.8 µm | Sterilisation, cleanability |
Sector-specific Ra requirements showing how finish specification narrows process selection across industries
The spread across these figures is substantial: the gap between a general aerospace structural requirement and an orthopaedic articulating surface spans two orders of magnitude in Ra. A process capable of reliably achieving Ra 0.8 µm may be entirely incapable of reaching Ra 0.015 µm — and specifying the wrong process against a tight Ra target does not produce a marginally substandard part; it produces a non-conforming one.
Production volume then determines which of the remaining viable processes is economically rational. High-volume automotive lines — running tens of thousands of parts per year — favour automated electrocoating and powder coating, where capital investment in automation is amortised across volume. Low-volume aerospace or medical components may justify manual or semi-automated precision finishing that would be entirely uneconomical at scale.
The same functional outcome can often be achieved by multiple processes; the right process at 50,000 parts per year may be the wrong process at 500. Volume is not a tiebreaker applied after all other decisions — it is a genuine filter that can reverse the ranking of otherwise equivalent options.
Total Cost of Ownership
The most consequential — and most frequently underestimated — dimension of process selection is total cost of ownership (TCO). Per-part process cost is visible and easy to compare; the full operational cost picture is neither.
NIST IR 5628 documents that achieving tighter surface finishes carries sharply escalating relative costs: producing a superfinish at Ra 0.1 µm carries an approximate relative cost 20 times that of rough turning at Ra 25 µm, with costs rising steeply as target Ra decreases. This relationship between precision and cost is not linear — it accelerates, which means that specifying a finish tighter than functional requirements demand is not merely conservative; it is expensive.
Beyond the process cost itself, a complete TCO calculation must account for consumables (abrasive media, process chemicals, water usage), waste treatment and disposal, regulatory compliance overhead including permit management and effluent treatment capital, substrate damage rates and the rework costs they generate, and downtime for bath changes, process changeovers, and maintenance.
Processes that appear inexpensive per part — abrasive blasting and chemical stripping are common examples — frequently carry substantial hidden costs in these categories. Waste streams from chemical processes require licensed disposal; effluent treatment infrastructure represents significant capital; and substrate damage rates in aggressive mechanical processes generate rework that erodes the apparent per-part cost advantage.
A process that appears cheaper per part on the quotation sheet can carry a higher total cost of ownership once waste disposal, regulatory compliance overhead, and rework from substrate damage are included in the calculation. Experienced process engineers price TCO, not unit cost.
Conversely, processes that appear expensive per part may show a better TCO when consumable efficiency is high, waste streams are minimal, and rework rates are low. The analytical discipline here is not to favour any particular process family — it is to ensure that the comparison is made on the full cost picture, not the visible fraction of it.
Process Sequence and Regulatory Constraints
Surface finishing rarely sits at the end of a manufacturing sequence in isolation. Downstream process compatibility must be factored into selection from the outset, because a treatment that delivers the required functional outcome may compromise what comes next.
A passivation treatment applied after electroplating must be completed before the surface repassivates naturally — if the timing window is missed, the process must be repeated, adding cost and cycle time. Similarly, a corrosion-resistant conversion coating that is optimised for protection may reduce adhesion for subsequent bonding or painting, requiring an additional surface preparation step that was not in the original process plan.
The finishing sequence is part of the specification, not an afterthought. Engineers who select a surface treatment without mapping what follows it in the process chain frequently discover incompatibilities only at the point of downstream failure.
Regulatory and market constraints form the final filter. Certain finishing chemistries are restricted or prohibited in specific markets, and process selection must account for where finished parts will be sold, not just where they will be made.
Hexavalent chromium compounds are listed on the REACH Authorisation List (Annex XIV) under Regulation (EC) No 1907/2006, with sunset dates that prohibit their use in EU markets without a use-specific authorisation. Under RoHS Directive 2011/65/EU, lead, cadmium, and hexavalent chromium are restricted substances in electrical and electronic equipment, with maximum concentration values specified in Annex II. A finishing process that is legally available in one jurisdiction may require authorisation, substitution, or exemption management in another.
The full regulatory treatment — covering REACH, RoHS, PFAS, and EPA effluent guidelines — is addressed in detail later in this guide. For process selection purposes, the key discipline is to verify regulatory status for the target market before committing to a finishing chemistry, not after the process has been validated.
With the selection framework established across these seven dimensions, the next consideration is the operational reality of executing that decision — where the gap between the right process on paper and the right process in practice becomes genuinely apparent.
Operational Challenges in Surface Finishing
Process datasheets describe how a finishing method performs under controlled conditions. They say nothing about what it actually costs to run one — the chronic difficulty of finding and keeping skilled operators, the discipline required to hold bath chemistry within specification across thousands of production cycles, or the regulatory overhead of treating and disposing of the waste streams that wet chemical processes inevitably generate. For engineers and facility managers who live with these pressures daily, operational challenge is not a footnote to surface finishing technology; it is the dominant operational reality.
The Workforce Skills Gap
The surface finishing industry faces a structural shortage of skilled operators that has worsened steadily over time. Electroplating, anodising, and specialist wet-chemical processes require genuine chemistry knowledge — operators must understand what is happening in a plating bath, not just follow a sequence of steps — and that level of competence is both difficult to hire for and expensive to develop.
The scale of the problem extends beyond finishing specifically. According to a Deloitte report cited by the National Association for Surface Finishing (NASF), approximately five out of every ten open positions for skilled workers in US manufacturing remain unfilled due to the skills shortage — a figure that holds true in electroplating and anodising operations, where some facilities have been unable to expand capacity simply because they cannot staff the work.
The industry's formal response is the NASF certification framework, administered through the AESF Educational Foundation, which offers the Certified Electroplater-Finisher (CEF) and Master Surface Finisher (MSF) credentials. These programmes provide structured technical education across electroplating chemistry, process control, and regulatory compliance — and are regarded as the gold standard for workforce development in the discipline.
The skills gap is a compounding operational risk, not a hiring inconvenience. Undertrained operators produce inconsistent results, create safety compliance exposure, and limit a facility's ability to take on more complex or tighter-tolerance work. Abrasive blasting operations face a parallel challenge: even processes that appear mechanically straightforward demand trained technique to achieve consistent surface profiles and avoid substrate damage.
Process Repeatability and Quality Control
Electrochemical and wet-chemical finishing processes are acutely sensitive to operating variables. Bath chemistry concentration, temperature, current density, part geometry, surface preparation quality, and operator technique all interact — and small deviations in any one of them produce real defects: coating thickness variation, adhesion failures, pitting, burning, and surface discolouration.
This sensitivity means that finishing is not a set-and-forget process. As process control specialists in the plating industry consistently emphasise, the goal is to manage sources of variation so that high-quality product is continuously and reliably produced — and that requires active monitoring, regular analytical testing of bath chemistry, and documented procedures that operators actually follow on every shift.
Effective statistical process control (SPC) is the mechanism for achieving this at scale. Deciding which variables to measure, how often to collect data, and how to distinguish true process drift from random fluctuation are not trivial decisions — they require process knowledge that takes time to develop and document. A shop that monitors only a handful of parameters while missing the most consequential ones is not practising process control in any meaningful sense.
The practical minimum for a well-controlled plating operation includes written procedures for each process type, a documented record of tank testing results and chemical additions, daily equipment functionality checks (pumps, agitation, filtration, rectifiers), and in-house analytical capability so that testing happens on a scheduled basis rather than only when something has already gone wrong.
Waste Stream Management
Wet chemical finishing processes generate significant effluent: metal-ion-bearing rinse water, spent process baths, and dragout carried out of plating tanks on part surfaces. These streams contain regulated metals — chromium, nickel, zinc, cadmium, copper, and lead — along with cyanide and total toxic organics in some process configurations.
In the United States, EPA Metal Finishing Effluent Guidelines (40 CFR Part 433), promulgated in 1983, establish the regulatory baseline for wastewater discharges from metal finishing operations. The regulations apply to approximately 44,000 facilities performing electroplating, electroless plating, anodising, chemical etching, conversion coating, and printed circuit board manufacture — and where any of those six core operations are present, discharges from a further 40 associated finishing operations are also covered.
The burden of compliance is dual in nature. There is a direct cost dimension: effluent treatment equipment, treatment chemicals, sludge dewatering, and off-site disposal all carry ongoing expense. And there is a compliance overhead dimension: monitoring, analytical reporting, permit management, and the administrative discipline of demonstrating ongoing adherence to concentration-based discharge limits. Neither dimension is optional, and neither is static — permit conditions evolve and enforcement scrutiny can intensify.
Facilities that treat waste streams inadequately or inconsistently face not only permit violations but potential forced shutdowns. The cost of effluent management is therefore a genuine component of the total cost of operating a wet chemical finishing line — one that is frequently underestimated when process costs are evaluated on a per-part or per-hour basis.
Limitations of Traditional Abrasive Methods
Abrasive blasting, grinding, and mechanical finishing methods are widely used and appropriate across a broad range of applications. They also carry genuine engineering trade-offs that practitioners must account for when specifying and operating them.
- Substrate material loss: Abrasive processes remove base material along with the target contaminant or surface layer, creating measurable dimensional change that matters on tight-tolerance components.
- Particulate waste generation: Spent media, dust, and swarf require collection, containment, and disposal — and where removed coatings contain toxic materials, the waste stream becomes hazardous.
- Surface damage risk: Soft substrates, thin-walled parts, and delicate components are vulnerable to warping, embedding of abrasive media, or profile damage from incorrect media selection or pressure.
- Coating adhesion sensitivity: Too little blast profile leaves coatings without adequate anchor; too aggressive a profile means peaks that penetrate the applied coating. Both produce coating failure.
- Equipment maintenance intensity: Abrasive flow degrades blast equipment — valves, nozzles, hoses, and reclaim systems — requiring disciplined preventive maintenance to avoid breakdown-driven downtime.
The practical implication of these trade-offs is that abrasive blasting demands the same operational discipline as any wet chemical process: standardised parameters, trained operators, and consistent media management. Inconsistent blast settings, poor nozzle technique, and inadequate dust collection all produce variability in results — and variability in surface preparation directly drives downstream coating failures.
It is also worth noting that abrasive and mechanical methods have inherent applicability limits. They were developed partly because of the environmental and substrate-damage drawbacks of chemical cleaning methods — but they carry their own waste generation and safety compliance obligations that are sometimes underappreciated when process costs are compared.
Limitations of Wet Chemical Methods
The management burden of wet chemistry is substantial and continuous. Concentration drift, contamination from drag-in, bath life degradation, and the build-up of metallic and organic impurities all affect process performance over time — and the relationship between bath condition and output quality is direct. A passivate bath accumulating iron and zinc contamination will produce discoloured parts; a plating bath with drifting pH will produce adhesion failures.
Spent process baths are a significant and expensive waste stream. When a bath reaches the end of its useful life, it must be batch-treated on site, bled into an on-site wastewater treatment system, or containerised for off-site treatment and disposal. Each bath dump generates treatment chemical costs, labour, and sludge requiring further handling. The economics of bath life extension are therefore compelling: facilities that extend bath life through disciplined contamination control and regular analytical adjustment reduce chemical consumption, treatment costs, and waste generation simultaneously.
Operating hazardous chemistry — chromic acid, strong acids, cyanide-based plating baths — creates ongoing worker health and safety obligations. OSHA's Chromium(VI) standard (29 CFR 1910.1026) establishes a permissible exposure limit of 5 µg/m³ as an 8-hour time-weighted average, with requirements for air monitoring, engineering controls, PPE, medical surveillance, and documented training programmes. These are not one-time setup costs; they are continuous operational overheads that require trained personnel and management commitment to sustain.
Solvent-based finishing processes add a further dimension: VOC emissions that create both worker exposure concerns and air permit obligations. The regulatory exposure from operating any combination of these chemistries compounds quickly, and it does not diminish once the process line is commissioned.
Process Control as Cost Control
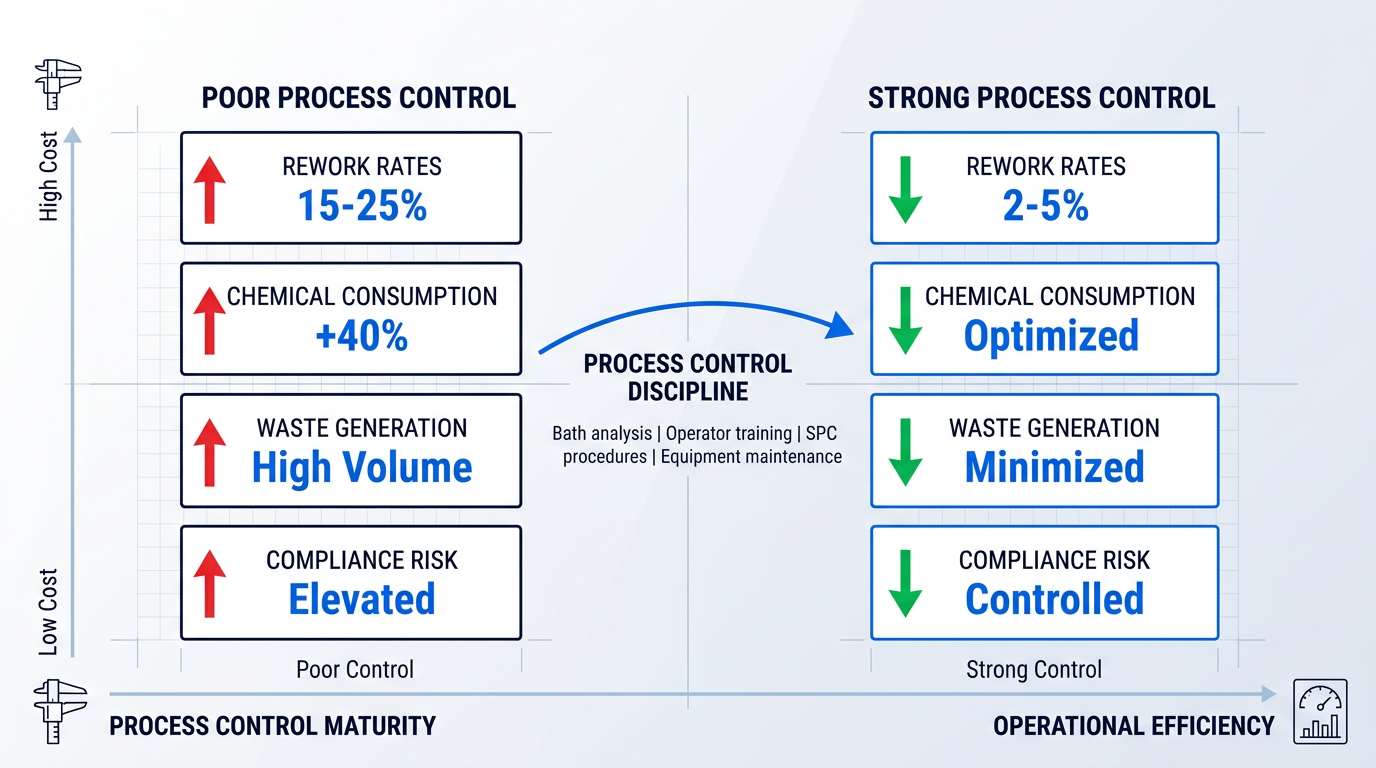
The connection between process control discipline and operational economics is direct and underappreciated. Poor process control — infrequent bath analysis, undertrained operators, undocumented procedures, deferred equipment maintenance — does not just produce quality failures. It drives up rework rates, chemical consumption, waste generation, and disposal costs, while simultaneously increasing regulatory exposure through non-compliant effluent and permit violations.
As one experienced plating process specialist puts it plainly: ultimately, process control is about cost control. A capable process produces few defects; a process with unmanaged variation produces rejected parts that must be stripped, reprocessed, or scrapped — each of which consumes chemistry, labour, and time that adds no value.
In surface finishing, these three dimensions are inseparable. Inadequate monitoring drives up rework and chemical use; excessive waste generation creates compliance exposure; and compliance failures carry cost consequences. Investment in process control infrastructure — analytical capability, SPC, operator training, documented SOPs — pays back across all three.
The practical starting point for any operation is an honest audit of current process control measures, ideally conducted by an independent reviewer. Many facilities discover they have the elements of effective process control in place but have not implemented them consistently — written procedures exist but are not followed, testing is scheduled but deferred, records are kept but not acted upon.
Investment in process control infrastructure — analytical equipment, SPC capability, operator certification, and documented SOPs — is not overhead; it is a mechanism for reducing the total cost of running a finishing operation. Lower rework rates, extended bath life, reduced chemical consumption, and lower compliance risk are all direct returns on that investment.
The operational pressures described in this section — workforce shortages, process variability, waste stream management, and the inherent constraints of both abrasive and wet chemical methods — do not exist in isolation from the regulatory environment. The waste streams that finishing operations generate are subject to a regulatory framework that is itself evolving, with implications for chemistry selection, process design, and long-term operating strategy. That regulatory dimension is the subject of the next section.
Environmental Pressures and Regulatory Compliance
Regulatory compliance in surface finishing technology is not a footnote to the engineering conversation — it is increasingly the conversation itself. The chemistry choices that define a facility's process capability are being reshaped, substance by substance, by a regulatory trajectory that has been moving in one direction for two decades and shows no sign of reversing.
The most forward-looking manufacturers are not waiting for sunset dates to force their hand. They are replacing hazardous chemistries proactively, because the total cost picture — compliance overhead, waste treatment, authorisation burden, and exposure to future restriction — increasingly favours the transition. Compliance is a floor, not a ceiling; the question is how far above it a facility chooses to operate.
Hexavalent Chromium: The Carcinogen at the Centre
Hexavalent chromium (Cr(VI)) is the single most consequential regulatory issue in surface finishing. Its dominance in the industry is precisely what makes its restriction so operationally disruptive: hard chrome plating delivers exceptional wear and corrosion resistance for hydraulic rods, piston rings, aerospace components, and tooling, while chromate conversion coatings on aluminium and zinc provide corrosion inhibition and paint adhesion that alternatives have struggled to replicate fully.
Cr(VI) is classified as a carcinogen (category 1A) and mutagen (category 1B) under EU classification, and is listed as a Substance of Very High Concern (SVHC) on the REACH Authorisation List (Annex XIV). Chromium trioxide and chromic acid have been on the Authorisation List for over a decade, with sunset dates that passed in 2017 — meaning facilities wishing to continue using these substances must hold a valid REACH authorisation for each specific use.
The authorisation process is substantive. Applicants must prepare a chemical safety report demonstrating adequate control of risk, an analysis of alternatives, and a socio-economic justification — and where suitable alternatives exist, a substitution plan. For hard chrome plating in demanding engineering applications, ECHA's own technical analysis has confirmed that no technically feasible alternative currently exists for all key applications, which has supported continued authorisations; but this is not a permanent exemption, and the investment in demonstrating compliance is real and recurring.
ECHA's regulatory reach on Cr(VI) is actively broadening. In May 2024, the European Commission issued an updated mandate for ECHA to prepare a restriction proposal covering chromium(VI) substances specified in entries 16 to 22 and 28 to 31 of the REACH Authorisation List, as well as additional Cr(VI) substances not currently on the list — including barium chromate. The intent is to address risks from substances used as substitutes for those already under authorisation, closing a gap that had allowed some Cr(VI) chemistry to continue without the same scrutiny.
The RoHS Directive 2011/65/EU adds a parallel restriction: hexavalent chromium is prohibited in electrical and electronic equipment above a maximum concentration of 0.1% by weight in homogeneous materials. In California, the regulatory pressure has moved to outright phase-out: the California Air Resources Board (CARB) Chrome Plating ATCM, effective January 2024, prohibits new hexavalent chromium plating facilities and requires decorative chrome operations to cease Cr(VI) use by 2027 or 2030 (depending on compliance pathway), with functional hard chrome plating phased out by 2039.
The transition path for decorative applications is established: trivalent chromium (Cr(III)) processes are commercially deployed for automotive trim, consumer goods, and similar applications, and are the recognised alternative in that space. For functional hard chrome — the wear-resistant engineering coatings used in demanding applications — the picture is more qualified. ECHA's technical analysis found that Cr(III) coatings cannot currently be considered a 1:1 replacement for chromium trioxide-based systems in many engineering sectors, citing poor reproducibility, sensitivity to impurities, and low process maturity for some applications. Research into Cr(III) hard chrome alternatives is active, and the 2013 EPA Presidential Green Chemistry Challenge recognised Faraday Technology's FARADAYIC® TriChrome process as a promising development — but the engineering community should not overstate the readiness of Cr(III) hard chrome for all demanding applications.
PFAS in Chrome Plating: A Resolved Source, An Unresolved Legacy
Chromium electroplating operations historically used PFOS (perfluorooctane sulfonate) as a fume suppressant — a mist suppressant added to hexavalent chromium plating baths to reduce the release of carcinogenic chromic acid mist into the workplace. The surface finishing industry's response to this issue is notable: NASF proactively approached the EPA and requested a national, industry-wide ban on PFOS use in chromium plating operations — making it the only industry in the US to have voluntarily requested such a ban. The ban was finalised under a Clean Air Act rule in 2012 and came into full effect in September 2015.
The point-of-use issue is resolved. The legacy issue is not. As analytical testing technology became substantially more sensitive — capable of detecting PFOS at parts per trillion — trace amounts of residual PFOS were found in wastewater effluent from some chrome plating facilities, even where PFOS had not been used for years. EPA has identified chrome finishing facilities (chromium electroplating, chromium anodizing, chromate conversion coating, and chromic acid etching) as the predominant sources of PFAS discharges within the Metal Finishing and Electroplating point source categories.
In response, EPA announced in its ELG Plan 15 (2023) that it will revise the Effluent Limitations Guidelines for the Metal Finishing and Electroplating categories (40 CFR Parts 433 and 413) specifically to address PFAS discharges from chrome finishing facilities. This is a forward compliance obligation that facilities running chrome operations will need to plan for, even if they stopped using PFOS fume suppressants a decade ago.
Effluent Treatment Obligations Under EPA Metal Finishing Guidelines
The EPA Metal Finishing Effluent Guidelines (40 CFR Part 433), promulgated in 1983, govern wastewater discharges containing regulated metals — chromium, nickel, copper, lead, zinc, cadmium, silver, and cyanide — from approximately 44,000 facilities across the United States. The regulation is defined by process type rather than industry sector: any facility performing electroplating, electroless plating, anodising, coating (including chromating and phosphating), chemical etching and milling, or printed circuit board manufacture is covered.
The distinction between direct dischargers (facilities discharging process wastewater directly to surface waters, subject to NPDES permit limits) and indirect dischargers (facilities discharging to publicly owned treatment works, subject to categorical pretreatment standards) matters operationally. At the time the guidelines were promulgated, approximately 78% of facilities were indirect dischargers — a proportion that reflects the reality that most finishing shops discharge to municipal sewers rather than directly to waterways. Indirect dischargers must meet pretreatment standards and submit compliance monitoring reports, typically on a semi-annual basis.
The ongoing cost of effluent compliance — treatment equipment, chemical precipitation, sludge disposal, analytical testing, and regulatory reporting — is a genuine and recurring operational overhead. Facilities considering process changes should factor in how chemistry substitution (for example, moving from hexavalent to trivalent processes, or from cyanide-based to cyanide-free baths) affects both the regulated pollutant load and the treatment system requirements. Readers seeking guidance on their specific obligations should consult their control authority or permitting authority, as local requirements may be more stringent than the federal baseline.
RoHS and the Lead-Free Transition in Electronics Finishing
The RoHS Directive 2011/65/EU restricts six substance groups in electrical and electronic equipment: lead, mercury, cadmium, hexavalent chromium, polybrominated biphenyls (PBBs), and polybrominated diphenyl ethers (PBDEs). Maximum concentration values are 0.1% by weight in homogeneous materials for lead, mercury, hexavalent chromium, PBBs, and PBDEs, and 0.01% for cadmium.
For PCB surface finishing, the practical consequence is the displacement of traditional HASL (Hot Air Solder Levelling) using tin-lead solder. The lead content of tin-lead solder far exceeds the RoHS 0.1% threshold, making it non-viable for products placed on EU and other RoHS-regulated markets. This regulatory driver — combined with the assembly technology demand for flatter, more coplanar surfaces — has accelerated industry adoption of lead-free alternatives: ENIG (Electroless Nickel Immersion Gold), immersion silver, OSP (Organic Solderability Preservative), and immersion tin. Each involves different trade-offs in shelf life, solderability through multiple thermal cycles, and process cost, but all satisfy the RoHS lead restriction.
Across Cr(VI), PFAS, lead, and effluent discharge, the regulatory trajectory is the same: hazardous chemistries are being restricted, phase-out timelines are tightening, and the pressure is structural — driven by health and environmental science that is not going to reverse.
Green Chemistry as Strategic Response
The manufacturers best positioned for the next decade are not those managing compliance reactively — they are those treating the regulatory trajectory as a process investment roadmap. Moving to trivalent chromium processes, cyanide-free plating baths, waterless and chemical-free finishing methods, and waste-stream reduction approaches does more than satisfy a regulator: it reduces treatment costs, lowers sludge volumes, decreases raw material consumption, and removes exposure to future restriction events.
EPA's green chemistry and pollution prevention frameworks identify these substitutions explicitly: trivalent chemistries replacing hexavalent, cyanide-free baths replacing cyanide-based processes, sulphuric acid anodising replacing chromic acid anodising, and zinc-nickel alloys replacing cadmium plating. Supply chain pressure is reinforcing the regulatory signal — OEMs and tier-one customers are increasingly imposing their own chemistry requirements, making proactive transition a matter of commercial positioning as much as regulatory obligation.
The regulatory direction is clear; the more interesting question is what the cleaner, alternative processes and technologies actually look like as they mature — which is where the next section picks up.
Emerging Technologies Shaping Surface Finishing's Future
The pressures documented in the preceding sections — skills shortages, process inconsistency, rework costs, and tightening regulatory constraints on hazardous chemistries — are not problems the industry is waiting to solve. They are already driving a measurable shift in how finishing lines are designed, controlled, and staffed. Four technology threads define that shift, and they are converging rather than developing in isolation.
Automation and Robotics in Finishing Lines
For most of surface finishing's industrial history, automation was a premium reserved for the highest-volume, lowest-mix applications. That calculus is changing. Robotic grinding, deburring, automated plating and electrocoating lines, robotic spray cells, and vision-guided robotic finishing are all moving from specialist installations toward baseline expectations in high-volume manufacturing.
The driver is not technology cost alone — it is the compounding effect of skills shortages on manual finishing output. Inconsistent manual results and the inability to scale hand-finishing to production volumes are accelerating adoption in automotive and aerospace lines that would previously have relied on skilled operators.
A concrete illustration of the current state of the art is Omnirobotic's Shape-to-Motion technology, which uses 3D infrared vision and sensor fusion to develop an accurate model of a part's shape, depth, position, and orientation — then plans and executes spray, coating, and finishing processes on parts it has never seen before, without manual path programming. The system is already deployed in aerospace, industrial machinery, and heavy equipment sectors, enabling high-mix manufacturers to introduce robotic automation to spray processes previously considered too variable for conventional robot programming.
The question for high-volume finishing operations is no longer whether to automate, but which processes to automate first and how to integrate vision-guided systems into existing lines without disrupting throughput.
Digital Process Control and AI-Driven Quality Systems
Digital process control in advanced finishing facilities goes well beyond data logging. The operative capability is the closed loop: sensor feedback from the process — coating thickness, bath chemistry, temperature, line speed — feeds directly into control systems that adjust process parameters in real time, before a defect can propagate through a batch.
This is a meaningful distinction from statistical process control (SPC) as traditionally practised. SPC detects variation after measurement and prompts human intervention. AI-augmented closed-loop control is predictive: it identifies anomaly patterns and adjusts parameters before defects occur, rather than after they are counted.
Deployments already in production illustrate the trajectory. Dürr's DXQplant.analytics software uses AI algorithms and machine learning to detect systematic fault patterns in paint shop data — identifying which process step generated a recurring defect, rather than simply flagging that one exists. CoatingAI's Blueprint OS operates as a closed-loop optimisation system for powder coating lines, measuring part thickness in real time and automatically adjusting each spray gun's output, with reported results of 10–30% powder savings and up to 61% quality improvements. Rockwell Automation's AI anomaly-detection module fits directly into a ControlLogix control chassis, streams controller data to build predictive models, and alerts operators when process behaviour deviates from its learned baseline.
These systems directly address the quality consistency and rework cost problems that manual finishing operations struggle to contain. The technology is not experimental — it is in production use across coating and finishing facilities today.
Laser-Based Surface Treatment: A Mature Technology Category
Laser-based surface treatment is sometimes framed as an emerging technology. It is more accurately described as a mature, mainstream technology category that is still expanding its deployment envelope. Laser cleaning, laser hardening, laser cladding, and laser texturing are all in active industrial use across automotive, aerospace, tooling, and heritage restoration — not in pilot programmes, but in production.
What makes laser-based methods functionally distinctive as a category is a set of characteristics that no single conventional process family shares in combination.
- Precision localisation: The treatment zone is defined by the beam footprint — adjacent material is unaffected, enabling selective treatment impossible with bulk abrasive or chemical methods.
- Minimal substrate loss: The beam interacts with the contaminant or surface layer and stops at the base material, leaving the substrate dimensionally intact.
- No consumables: Laser processes use only electrical power — no abrasive media, chemicals, water, or waste streams requiring disposal.
- Chemical-free operation: Eliminates solvent handling, chemical waste treatment, and the regulatory exposure that comes with wet chemistry.
- Complex geometry suitability: Scannable beam delivery reaches contoured, recessed, and three-dimensional surfaces that challenge line-of-sight abrasive and thermal methods.
These characteristics explain why laser-based methods are attracting investment across process families that have historically had little in common — from pre-weld surface preparation in automotive body shops to precision hardening of tooling dies.
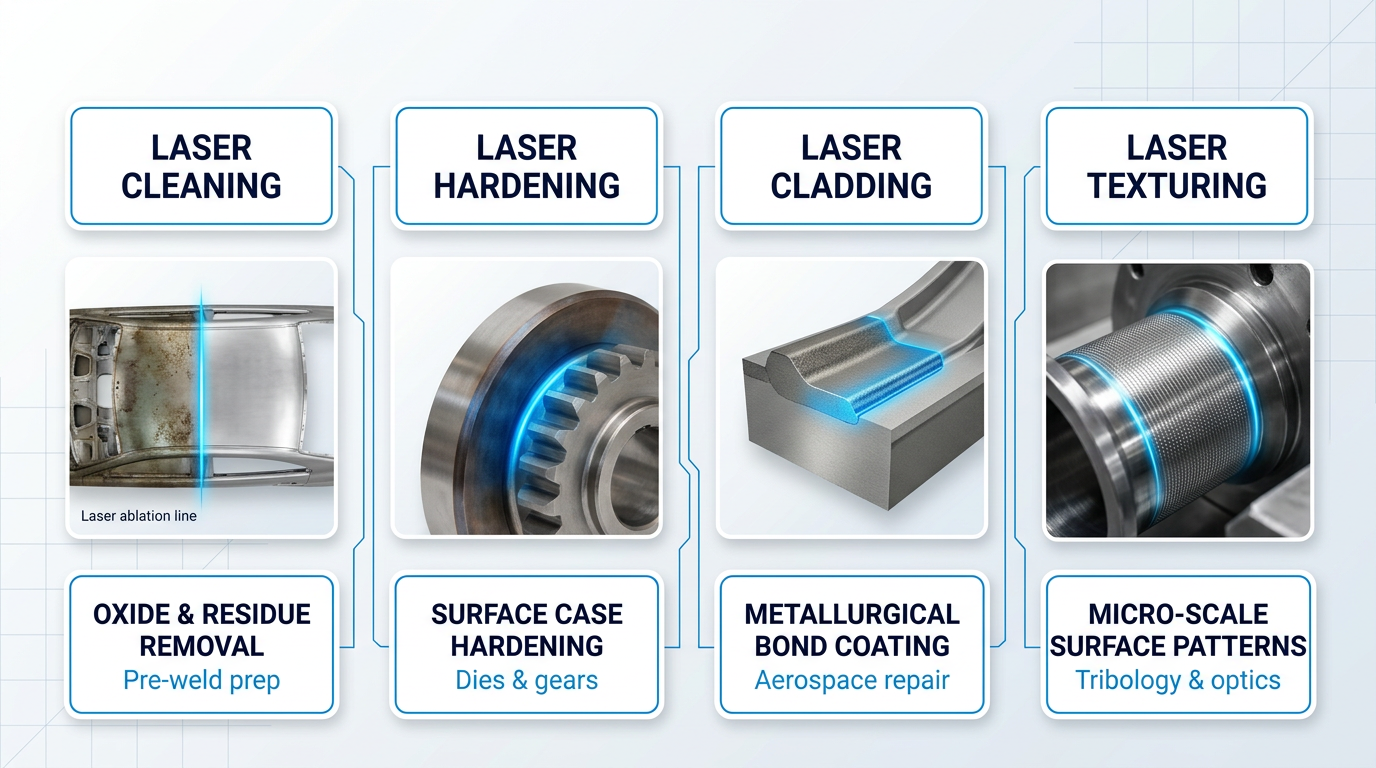
Laser cleaning removes contamination, oxides, coatings, and residues by ablation, with applications spanning pre-weld preparation, mould cleaning, heritage restoration, and industrial maintenance. OEMs in the automotive industry use laser cleaning to remove oxides and oil residues from body parts in fully automated lines prior to welding and soldering, while tier-1 suppliers use it for surface preparation before adhesive bonding.
One of the persistent barriers to wider laser cleaning adoption has been the safety overhead: conventional systems require the working area to be sealed off and evacuated before operation begins, limiting where the technology can practically be deployed. Woodrow Scientific's ELASER-RHZ addresses this directly through a patented reduced hazard zone (RHZ) technology that collapses the laser hazard zone to a fraction of conventional size — enabling cleaning in open workshops, mixed-use facilities, and public-facing settings without area evacuation, and expanding the deployment envelope into environments where conventional laser cleaning systems cannot operate.
Laser hardening achieves selective surface hardening through rapid heating and self-quenching, producing case depths and hardness profiles with tight tolerances and minimal part distortion. The ability to define the illuminated area precisely — combined with millisecond-level feedback control of energy delivery — means laser hardening can treat complex geometries, including automotive dies, gears, and bearing surfaces, where conventional induction or flame hardening would introduce unacceptable distortion. Any steel with a carbon content of 0.2% or greater is heat-treatable by laser.
Laser cladding deposits a wear- or corrosion-resistant layer that is metallurgically bonded to the substrate — distinct from thermal spray, where the bond is mechanical rather than metallurgical. This bond integrity makes laser cladding the preferred method for aerospace component repair and tooling restoration where adhesion under cyclic load is critical.
Laser texturing creates precise micro-scale surface patterns for tribological, optical, or aesthetic purposes, with applications in automotive cylinder bore surfaces, injection mould surfaces where controlled texture affects part release and finish quality, and medical component surfaces requiring specific surface topography.
Additive Manufacturing Post-Processing: A New Finishing Challenge
As metal additive manufacturing (AM) adoption grows across aerospace, medical, and tooling sectors, the surface finishing of AM parts has become a significant discipline in its own right — and one that traditional finishing processes were not designed for.
The starting point defines the challenge. Metal AM parts built by laser powder bed fusion (LPBF) typically come off the build plate with as-built surface roughness around Ra 28 µm. Most functional applications require Ra below 1.6 µm; critical aerospace and medical applications frequently require Ra below 0.4 µm or lower. Closing that gap demands a finishing approach — and often a sequence of approaches.
Techniques being applied to AM post-processing include abrasive flow machining (AFM), electropolishing, vibratory finishing, pulsed electrochemical machining (PECM), and isotropic superfinishing. Each addresses a different part of the roughness and geometry challenge, and surface finishing alone can account for 40–60% of the total cost of a completed AM component.
The specific challenge of internal channel finishing is where AM post-processing diverges most sharply from conventional finishing practice. Lattice structures, conformal cooling channels, and internal cavities — among the primary geometric advantages of AM — are entirely inaccessible to line-of-sight abrasive methods. Electropolishing and abrasive flow machining are among the few techniques capable of reaching these surfaces. Research from Politecnico Milano and Rösler demonstrated that chemically supported mass finishing of AM internal channels achieved Ra values of 0.7 µm while leaving channel geometry intact — a result conventional finishing methods cannot replicate on these geometries.
PECM offers a particularly precise option for high-volume AM applications: data from Voxel Innovations shows PECM reducing surface roughness on metal AM parts from 5–10 µm Ra to below 0.5 µm — and in some cases to 0.1 µm Ra — without heat-affected zones or tool wear that would degrade fine features over production runs.
Internal channels, lattice structures, and conformal cooling passages — the features that make metal AM parts valuable — are precisely the features that most conventional finishing processes cannot reach. The finishing challenge is not just roughness reduction; it is accessing surfaces that did not exist in traditional manufactured parts.
Automation is beginning to address the AM post-processing bottleneck directly. Robotic systems equipped with machine vision and specialised end-effector tooling can remove supports, perform precision machining, and finish surfaces with greater consistency than manual methods — reducing the variability that has made manual AM post-processing a persistent quality risk.
Sustainability-Driven Process Innovation
The regulatory pressures on hazardous finishing chemistries — established in the preceding section — are generating a proactive industry response that goes beyond minimum compliance. Facilities are not simply substituting one chemistry for another; they are redesigning process architectures to reduce or eliminate hazardous inputs at the source.
Waterless and chemical-free finishing methods — laser-based processes and dry PVD among them — eliminate entire waste streams rather than treating them. EPA-supported development of dry PVD processes demonstrated that eliminating plating solutions and their associated rinse stages removes the need for hazardous waste treatment of those streams entirely, while producing coating performance comparable to electroplating for many applications.
Within wet process lines, reduced-waste process design — countercurrent rinsing, dragout reduction, bath life extension, and wastestream segregation — is reducing water and chemical consumption without requiring wholesale process replacement.
The replacement of hazardous chemistries is accelerating across multiple fronts: trivalent chromium processes replacing hexavalent chromium in both decorative and functional plating, cyanide-free alternatives for copper, zinc, and silver plating, and non-PFAS fume suppressants in chromium plating operations. The surface finishing industry was, notably, the only industry to proactively request an EPA ban on its own use of PFOS as a fume suppressant — a ban finalised in 2012 and fully in effect by 2015.
The commercial dimension of sustainability-driven innovation is increasingly significant. OEM supply chains — including major automotive and aerospace primes — are imposing their own environmental requirements on suppliers, going beyond what legislation requires. Facilities with demonstrably clean process credentials are gaining a commercial advantage, not merely avoiding compliance risk.
Three Converging Vectors: The Direction of Travel
Across the technology threads covered in this section, a consistent pattern is visible: each development reduces labour dependency, increases process precision, or eliminates hazardous inputs — and the most significant advances do all three simultaneously.
Automation and robotics reduce reliance on scarce skilled labour while improving consistency. Digital process control and AI-driven quality systems increase precision and reduce rework without adding headcount. Laser-based methods eliminate chemical consumables and waste streams while delivering precision that abrasive and wet-chemical processes cannot match. Sustainability-driven chemistry substitution removes hazardous inputs while often improving process economics through lower waste disposal costs.
These are not independent trends — they reinforce each other, and they manifest at different rates and in different combinations across sectors. How that plays out in automotive, aerospace, electronics, medical, and tooling applications is the focus of the next section.
Surface Finishing Across Industries: How Requirements Differ
There is no universal surface finish — a point that becomes viscerally clear when you set the requirements of a turbine blade alongside those of a structural steel beam, or compare the finishing specification for an orthopaedic femoral head with that of a printed circuit board. The same broad discipline of surface finishing technology produces radically different process choices, tolerance regimes, and regulatory obligations depending on the sector. What follows is where the process families, functional outcomes, and selection criteria covered throughout this guide converge into the specific industrial realities engineers and procurement decision-makers actually face.
| Sector | Primary Functional Driver | Representative Ra Range | Key Finishing Methods | Governing Standards / Bodies |
|---|---|---|---|---|
| Automotive (body) | Paint adhesion, corrosion protection | N/A (coating-driven) | E-coating, phosphate coating, powder coating | OEM/Tier-1 specifications, SAE |
| Automotive (engine) | Friction reduction, fuel efficiency | < 0.2 µm (cylinder bores, crankshafts) | Plateau honing, surface hardening, chrome plating | SAE, OEM specs |
| Aerospace | Fatigue life, corrosion resistance | 0.1–0.4 µm (turbine blades); ≤ 0.8 µm (structural) | Anodising, conversion coating, passivation, Zn-Ni plating, isotropic superfinishing | FAA, EASA, AMS, NADCAP |
| Electronics / PCB | Solderability, signal integrity, shelf life | N/A (deposit thickness governs) | ENIG, immersion silver, immersion tin, OSP, ENEPIG | IPC-4552, IPC-4553A, RoHS Directive |
| Medical devices | Biocompatibility, sterilisation efficacy, wear | < 0.015 µm (femoral heads); 0.4–0.8 µm (instruments) | Electropolishing, mechanical polishing, passivation, plasma spray (TPS) | ISO 13485, ASTM F86, FDA 21 CFR Part 820 |
| Tooling / Mould-making | Part release, texture transfer, mould longevity | 0.012–0.025 µm (SPI A-1) to 3.2–18.0 µm (SPI D-3) | Diamond polishing, grit paper, stone abrasive, dry blasting | SPI surface finish standards (A-1 to D-3) |
| Construction / Infrastructure | Corrosion protection at scale, long service life | N/A (coating system durability governs) | Hot-dip galvanising, thermal spray aluminium, anodising, protective paint systems | ISO 12944, AMPP/SSPC surface prep standards |
Cross-sector comparison of primary functional driver, representative Ra requirements, key finishing methods, and governing standards — enables readers to compare their own sector against others at a glance.
The table makes one pattern immediately legible: the sectors where Ra requirements are tightest — aerospace and medical — are also the sectors with the most prescriptive regulatory frameworks and the most extensive process documentation obligations. That is not coincidental; it reflects the direct link between surface condition and safety-critical performance in both fields.
Automotive: Dual Demands from Body to Engine
Automotive finishing operates on two distinct registers. Exterior body panels demand paint adhesion, corrosion protection, and aesthetic quality — requirements met by a layered system in which phosphate conversion coating prepares the steel surface, followed by cathodic epoxy e-coating as primer, and powder coat or liquid topcoat for colour and weather resistance.
Internally, engine components impose a different discipline entirely. Cylinder bores and crankshafts require Ra values below 0.2 µm — achieved through plateau honing — to minimise friction, reduce oil consumption, and improve fuel efficiency; SAE research confirms that mechanochemical finishing processes can reduce piston/bore friction mean effective pressure by 5–15%.
The shift to electric vehicles is reshaping the automotive finishing landscape in ways that extend well beyond swapping one powertrain for another. EV driveline gears require significantly lower surface roughness than equivalent ICE components — Rz values of 0.8–1.2 µm are now specified for fine-pitch transmission gears, with some OEMs demanding Rz below 0.8 µm — because gear noise is no longer masked by engine sound, and surface roughness directly affects battery range through drivetrain efficiency losses.
Aerospace: The Most Demanding Finishing Environment
No major manufacturing sector imposes tighter finishing tolerances or more prescriptive process controls than aerospace. Ra requirements are explicitly tiered by component criticality: structural aluminium wing components typically require Ra 0.6–1.0 µm, landing gear surfaces Ra 0.3–0.6 µm, and turbine blade airfoils Ra 0.1–0.2 µm — achieved through isotropic superfinishing, which produces a non-directional surface pattern that eliminates microscopic stress risers.
The defining constraint in aerospace finishing is one that does not appear in most other sectors: the finishing process itself must not introduce residual tensile stress or micro-cracks that compromise fatigue life under cyclic loading. Research on 7N01 aluminium alloy demonstrates that reducing surface roughness from Ra 1.6 µm to 0.4 µm increases fatigue limit by 18.5% — confirming that surface condition is a primary driver of structural integrity, not merely a quality attribute.
Common methods include anodising, chromate conversion coating, passivation, and zinc-nickel plating as the leading cadmium alternative on high-strength steels — governed by AMS 2417. Both the FAA and EASA mandate rigorous process documentation and control; NADCAP accreditation is frequently a contractual requirement for suppliers working with aerospace OEMs, making process traceability as consequential as process performance.
Electronics and PCB Manufacturing: Solderability Over All
PCB surface finishing requirements are framed around entirely different functional concerns than those in mechanical sectors: solderability, signal integrity, shelf life, and reflow cycle performance — not Ra values or wear resistance. As IPC technical resources make clear, no single surface finish satisfies all of these criteria simultaneously, and selection always involves trade-offs.
ENIG (electroless nickel/immersion gold) offers a planar surface with long shelf life and compatibility with multiple reflow cycles, but the nickel layer degrades signal integrity at speeds above 7 Gb/s and can produce brittle Sn-Ni intermetallics with lead-free solder. Immersion silver is the only finish that satisfies high-speed signal integrity requirements without compromising other key characteristics, but tarnish after assembly remains a persistent cause of cosmetic rejection. OSP (organic solderability preservative) is low-cost and co-planar, but limited to two or three reflow cycles and unsuitable for BGA pads or EMI shielding applications.
RoHS compliance has driven a sustained shift away from lead-containing HASL toward lead-free alternatives — a transition that began ahead of the EU RoHS Directive's 2006 implementation and continues to shape surface finish selection, particularly as lead-free HASL, immersion tin, and ENEPIG gain share in applications where conventional HASL was previously the default.
Medical Devices: Zone-Specific Finishing Within a Single Part
Medical device finishing presents a challenge that is structurally unlike any other sector: different zones of the same implant can require finishes that are diametrically opposite in character. Articulating surfaces on orthopaedic implants — femoral heads in particular — require Ra 0.010–0.015 µm to minimise polyethylene liner wear and prevent osteolysis from wear debris. The osseointegration zones on the same implant are deliberately roughened to Sa 1.0–2.0 µm to promote bone anchorage.
Surgical instruments operate under a different specification again: Ra 0.4–0.8 µm for general surfaces, with Ra 0.8 µm identified as the critical cleanability threshold above which stainless steel surfaces retain significantly more organic soil and microbial load, compromising sterilisation efficacy. Electropolishing is the preferred method for surgical instruments not only because it reduces surface roughness by approximately 50%, but because it builds a passive chromium-rich oxide layer that resists corrosion through repeated autoclave cycles.
The governing standards framework — ISO 13485 for quality management, ASTM F86 for surface preparation of metallic surgical implants, and FDA 21 CFR Part 820 for design controls and process validation — requires that surface finish specifications be defined as design inputs, verified against design outputs, and supported by validated processes with full documentation. On a single orthopaedic implant, this means separate specifications for articulating surfaces (Ra < 0.02 µm), osseointegration zones (Ra 3–6 µm), and non-functional areas (Ra 0.4–1.6 µm).
Aerospace and medical devices share the two tightest Ra regimes of any major manufacturing sector, and they also carry the most prescriptive regulatory frameworks. This is not coincidental: in both cases, surface condition is directly linked to safety-critical outcomes — fatigue crack initiation in aerospace structures, and wear debris generation or sterilisation failure in medical implants. Where finishing determines whether a component survives or fails in service, regulators respond with documentation requirements and process controls to match.
Tooling and Mould-Making: Surface Texture as Product Quality
In injection mould tooling, the surface finish of the mould cavity is not merely a manufacturing attribute — it is transferred directly to every part the mould produces. The SPI surface finish standards (A-1 through D-3) provide the industry taxonomy for specifying mould surfaces, spanning from super-gloss diamond-polished finishes (A-1: Ra 0.012–0.025 µm, achieved with 6000-grit diamond compound) through semi-glossy grit-paper finishes, matte stone finishes, and textured blast finishes (D-3: Ra 3.2–18.0 µm using coarse aluminium oxide dry blasting).
The choice of SPI grade governs not only the visual appearance of moulded parts but part release behaviour and mould longevity: finer finishes facilitate release for transparent and optical-grade parts, while textured D-grade finishes are specified to hide flow lines, improve grip, or impart a deliberate surface character to the moulded component.
Maintaining cavity finish over production runs is a distinct challenge in this sector; laser cleaning is increasingly used for in-situ mould cleaning without disassembly, removing release-agent buildup, polymer residue, and carbonised deposits from cavities, vents, and gate areas while preserving the specified Ra values of polished or textured surfaces.
Construction and Infrastructure: Corrosion Protection at Scale
The finishing challenge in construction and infrastructure is fundamentally different in scale and time horizon from any other sector. Large structural steel elements must be protected against corrosion in aggressive service environments — often for decades — making coating system selection and surface preparation the two most consequential finishing decisions.
Hot-dip galvanising, thermal spray aluminium (TSA) per ISO 2063, anodising for architectural aluminium per ISO 7599, and protective paint systems specified under ISO 12944 are the primary methods. ISO 12944 classifies atmospheric corrosivity from C1 (very low, dry interiors) through C5 (very high) to CX (extreme, offshore environments), and defines four durability categories: Low (up to 7 years), Medium (7–15 years), High (15–25 years), and Very High (more than 25 years) — the Very High category having been added in the 2018 revision of the standard.
None of these coating systems performs to specification without adequate surface preparation. AMPP/SSPC surface preparation standards — from brush-off blast cleaning (SSPC-SP 7) through near-white metal blast (SSPC-SP 10/NACE No. 2) to white metal blast (SSPC-SP 5/NACE No. 1) — govern the cleanliness and surface profile of structural steel before coating application, because coating adhesion and long-term corrosion performance are determined as much by the condition of the substrate as by the coating chemistry itself.
That span of Ra requirements — from Ra < 0.015 µm on a cobalt-chrome femoral head to the blast-profile roughness specified for structural steel before hot-dip galvanising — captures the full breadth of what surface finishing technology is asked to achieve across industry. Understanding how these requirements differ by sector naturally raises the next practical question: how are they measured, communicated on engineering drawings, and verified in production? That is the territory of the following section.
Surface Finish Measurement, Specification, and Verification
Ra appears on almost every engineering drawing — yet it is routinely specified without a defined cutoff wavelength, measured on instruments set to different filter conditions, and applied uniformly across surfaces that have very different functional requirements. The result is a specification that looks precise but cannot be reliably enforced. Understanding what the parameters actually measure, which standards govern them, and how instruments apply them is the difference between a finish spec that protects function and one that merely occupies a title block.
Core Measurement Parameters
Ra (arithmetic mean roughness) is the arithmetic average of the absolute deviations of the surface profile from the mean line, measured over the evaluation length — and it is the default parameter on most engineering drawings precisely because it gives a stable, repeatable single number.
Its limitation is equally important to understand: Ra averages out the profile, so two surfaces with very different topographies — one with sharp peaks, one with broad undulations — can return identical Ra values while behaving completely differently under load, friction, or fluid contact.
Rz (average maximum height) is the arithmetic mean of the individual peak-to-valley heights measured across consecutive sampling lengths within the evaluation length — making it more sensitive to extreme surface features than Ra.
For tribological and fatigue-sensitive applications, Rz is the more informative parameter: deep valleys affect lubrication retention, and high peaks create stress concentrations that can initiate fatigue cracks. Specifying Rz alongside Ra on bearing surfaces, sealing faces, or cyclically loaded components gives the manufacturer a constraint Ra alone cannot provide.
The areal parameters Sa and Sq extend this logic into three dimensions. Sa is the arithmetic mean height measured across a surface area rather than a single profile trace; Sq is the root-mean-square equivalent.
A single stylus trace may not be representative of surfaces with complex or anisotropic textures — additive-manufactured parts, textured mould cavities, and orthopaedic implant surfaces are typical cases where areal characterisation is necessary. Sa and Sq are increasingly specified in advanced manufacturing contexts where 3D surface texture is functionally significant.
The practical default is straightforward: use Ra for general engineering drawings, add Rz when tribological performance or fatigue life is at stake, and move to Sa or Sq when the surface texture is genuinely three-dimensional and a profile trace would under-sample it.
Governing Standards: ASME B46.1 and ISO 21920
ASME B46.1 is the primary US standard for surface texture, defining parameters, measurement methodology, filter cutoff wavelengths, and evaluation lengths for roughness, waviness, and lay. It is the reference framework for US-market engineering drawings and inspection procedures.
Internationally, ISO 4287 long served as the equivalent profile standard. In December 2021, it was replaced by ISO 21920, a three-part series that consolidates the previous profile standards (ISO 4287, ISO 4288, ISO 13565, and ISO 1302) into a single updated framework with new terminology, revised parameter definitions, and explicit support for optical measuring instruments.
Both standards remain in active use: ISO 21920 applies to new drawings, while older drawings referencing ISO 4287 retain validity under that standard. Engineers working across international supply chains should expect to encounter both.
Instrument accuracy in either framework depends on calibration against NIST-traceable reference standards — step-height and roughness calibration specimens that anchor profilometer readings to a metrologically valid baseline. Without traceable calibration, measurement results cannot be meaningfully compared across instruments or facilities.
How the Measurement Is Made
Contact stylus profilometry — a diamond-tipped stylus traversing the surface and recording the height profile — is the workhorse method for industrial surface finish inspection. Both ASME B46.1 and ISO 21920 are primarily designed around this technique.
For delicate surfaces where stylus contact would damage the part, for very fine finishes where the stylus tip radius limits resolution, or for 3D areal measurements (Sa, Sq), non-contact optical methods are the appropriate alternative — confocal microscopy, white-light interferometry, and focus-variation microscopy are all established techniques in this category, and their use is growing in advanced manufacturing and medical device inspection.
One measurement parameter that engineers frequently overlook is the cutoff wavelength (λc) — the spatial filter that separates roughness from waviness in the measured profile.
The ASME B46.1 poster illustrates this directly: the same surface measured at λc = 0.8 mm yields Ra = 0.057 µm, while at λc = 0.08 mm the same profile returns Ra = 0.028 µm — a difference of more than 50% from the same surface, purely from the filter setting.
Two profilometer measurements of the same surface can legally disagree if different cutoff wavelengths are used. ASME B46.1 and ISO 21920 both provide tables linking the expected Ra range to the correct λc — specifying Ra without specifying λc leaves the measurement condition undefined.
ASME B46.1 provides guidance tables that link the expected Ra range to the appropriate λc selection — the standard should be consulted to confirm the correct cutoff for any given surface before measurement conditions are locked in.
Specifying Surface Finish on Engineering Drawings
ISO 1302 (now incorporated into ISO 21920-1) is the international standard for surface texture indication on technical drawings — defining the symbols, their placement, and the notation for Ra values, machining allowances, lay direction, and measurement direction. It is the drawing language that translates a finish requirement from designer intent to manufacturer instruction.
A single component typically carries multiple finish requirements across its functional zones: an articulating bore might require Ra ≤ 0.4 µm, a sealing face Ra ≤ 0.8 µm, and non-critical external surfaces Ra ≤ 3.2 µm.
Specifying finish by functional zone rather than applying a single value across the whole part is not just good practice — it is a direct cost lever. Over-specifying finish on non-critical surfaces forces unnecessary process steps and drives up unit cost without delivering any functional benefit.
Processes like grinding and turning produce directional surface textures (lay) that behave differently when measured parallel versus perpendicular to the lay direction. ISO 1302 provides notation for specifying lay direction; measurements should be taken perpendicular to the lay for consistency with standards.
Process Choice and Ra Range: An Inseparable Relationship
NIST data establishes that different finishing processes reliably produce characteristic Ra ranges — and that finer finishes require progressively more controlled, more expensive processes.
| Surface Class | Typical Ra (µm) | Typical Process | Relative Cost Index |
|---|---|---|---|
| Rough | 25.0 | Turning | 1 |
| Semirough | 12.5 | Milling, turning | 2 |
| Medium | 6.3 | Shaping, milling, turning | 3 |
| Semifine | 3.2 | Ground, broached, milled, turned | 4.5 |
| Fine | 1.6 | Milled, ground, reamed, broached | 6.5 |
| Smooth | 0.8 | Ground, milled | 9 |
| Ground | 0.4 | Ground, lapped | 12.5 |
| Polish | 0.2 | Ground, honed, lapped | 17.5 |
| Super Finish | 0.1 | Ground, microhoned, lapped | 20 |
Connects finishing process families to their typical Ra output ranges and relative cost index, grounded in NIST data, so engineers can immediately see how specification tightness constrains process choice.
The cost gradient in this table is the key insight for specification decisions: moving from Ra 0.8 µm to Ra 0.1 µm more than doubles the relative process cost, and each step down the Ra scale narrows the viable process shortlist significantly.
Process selection and finish specification are not independent decisions — they constrain each other from the outset. A requirement of Ra ≤ 0.1 µm eliminates turning, milling, and most conventional grinding from the candidate list immediately, leaving only lapping, honing, superfinishing, or electropolishing as viable routes.
Quality Assurance in Practice
Specifying a finish correctly is only half the problem — verifying it in production is the other half.
- Statistical Process Control: Control charts on Ra measurements across a production run detect process drift before it generates out-of-specification parts.
- First-Article Inspection: Profilometer measurement on the first article confirms the process is capable of achieving the specification before full production begins.
- Instrument Calibration: Profilometers must be calibrated regularly against NIST-traceable step-height and roughness specimens to ensure measurement validity.
- Physical Comparison Plaques: In mould-making, SPI grades A-1 through D-3 and VDI 3400 grades are verified by comparing the mould surface against physical master plaques by eye and touch.
The SPI and VDI 3400 plaque systems deserve specific mention because they operate on a different logic from instrument measurement: rather than returning a numerical Ra value, the moulder matches the mould surface to the appropriate physical reference plaque, making the standard tactile and visual rather than purely numerical.
According to data from Fictiv, SPI A-1 (the finest grade, achieved with 6000-grit diamond) corresponds to Ra 0.012–0.025 µm, while SPI D-3 (dry blast, coarsest grade) spans Ra 3.20–18.0 µm — a range that illustrates just how broad the mould-finishing spectrum is and why a grade designation is more practical than a single Ra value in that context.
With process families, selection logic, operational pressures, industry applications, and now the measurement and specification framework all in place, the guide has covered the full practical scope of surface finishing technology — from the chemistry of the bath to the number on the drawing and the instrument that verifies it.
Conclusion
A discipline where every decision carries consequences
Surface finishing technology is not a finishing touch — it is where material science, process engineering, operational economics, and regulatory compliance converge into a single decision that determines whether a part performs or fails.
The field is moving with clear intent: toward automation, cleaner chemistry, and tighter process control, driven by pressures that reward manufacturers who engage proactively rather than those who simply react to the next compliance deadline.
For those looking deeper, laser-based methods represent one of the more compelling directions worth following closely.
Frequently asked questions about surface finishing technology
Common questions about surface finishing processes, types, measurement, and environmental compliance, answered concisely.
Surface finishing technology comprises five major process families: mechanical (grinding, polishing, shot blasting), chemical (etching, passivation, conversion coatings), electrochemical (electroplating, anodising, electropolishing), thermal (thermal spray, PVD, CVD), and laser-based (cleaning, hardening, cladding, texturing). Each family modifies the surface through a different physical or chemical mechanism. The functional outcomes they target — corrosion resistance, wear resistance, adhesion, appearance — vary accordingly. Process selection depends on the substrate material, the required performance outcome, and the operating environment the finished part must withstand.
The two main types are decorative finishes and functional finishes. Decorative finishes prioritise appearance — chrome plating on automotive trim and anodised aluminium on consumer electronics are typical examples. Functional finishes prioritise engineering performance — hard chrome for wear resistance, passivation for corrosion resistance, electropolishing for surgical instruments. In practice, many industrial components require both simultaneously. A hydraulic component may need a hard, wear-resistant coating that also meets a specified surface appearance standard, so the two categories are not mutually exclusive.
Electropolishing of surgical stainless steel instruments is one of the clearest examples. The process reduces surface roughness (Ra) by approximately 50% while simultaneously building a passive oxide layer that withstands repeated autoclave sterilisation cycles. It is governed by ASTM F86, the standard practice for surface preparation of metallic surgical implants. A second strong example is anodising of aluminium aerospace components, which grows a hard oxide layer directly from the base metal, improving corrosion resistance and providing a porous surface that accepts dyes or sealing treatments — a process documented in Airbus corrosion protection specifications.
Ra (arithmetic mean roughness) is the primary measurement parameter. ASME B46.1 governs surface texture measurement in the US; ISO 21920 (formerly ISO 4287) is the international equivalent. ISO 1302 defines how finish requirements are communicated on engineering drawings using standardised symbols. One critical detail that is frequently overlooked: the cutoff wavelength (λc) used during measurement has a material effect on the Ra value obtained. Different cutoff settings on the same surface can yield substantially different readings, so the cutoff must be specified alongside the Ra value to make the requirement unambiguous. The measurement section of this guide covers these parameters in full.
Three regulatory frameworks carry the most operational weight. First, REACH: hexavalent chromium (Cr(VI)) substances — including chromium trioxide and chromic acid — are on the Authorisation List, and ECHA has been mandated by the European Commission to prepare a restriction proposal covering a wider range of Cr(VI) entries. Second, RoHS Directive 2011/65/EU: restricts lead, cadmium, hexavalent chromium, and other hazardous substances in electrical and electronic equipment, with direct consequences for surface finish selection on components destined for EEE markets. Third, EPA Metal Finishing Effluent Guidelines (40 CFR Part 433): set discharge limits for metal-bearing wastewater from approximately 44,000 US facilities. On PFAS: chromium plating operations historically used PFOS-containing fume suppressants, and EPA has announced a rulemaking to revise effluent guidelines specifically to address PFAS discharges from chromium finishing facilities. Facilities should seek qualified compliance guidance for their specific operations — this overview is for regulatory awareness only.
The terms are used interchangeably across most of industry, and no universal technical distinction exists. Where a difference is drawn, surface treatment tends to refer to processes that modify the properties of the surface layer itself — hardening, conversion coatings, passivation — while surface finishing can encompass both that modification and the final surface quality achieved in terms of Ra, appearance, and dimensional tolerance. The boundary is context-dependent. Under the ISO 25.220 classification framework, both fall within the same category umbrella. In manufacturing practice, the choice of term often reflects regional convention or sector usage rather than any precise technical distinction.